
Active $1,244,000 - Residential
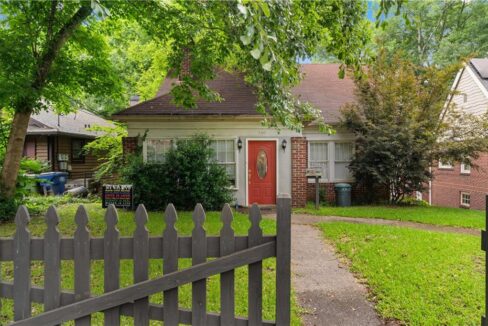
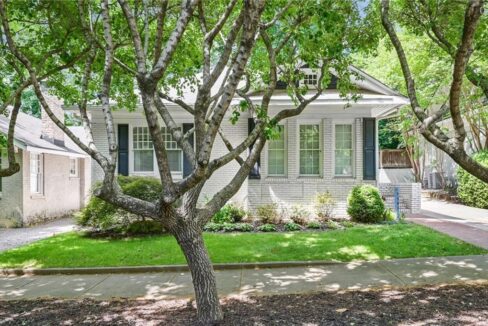
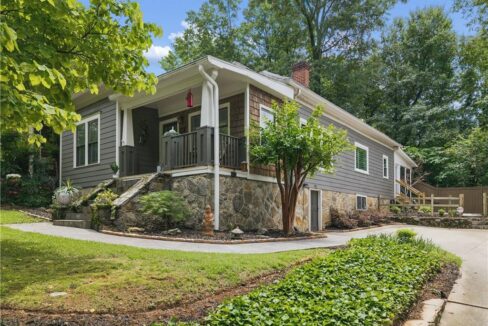
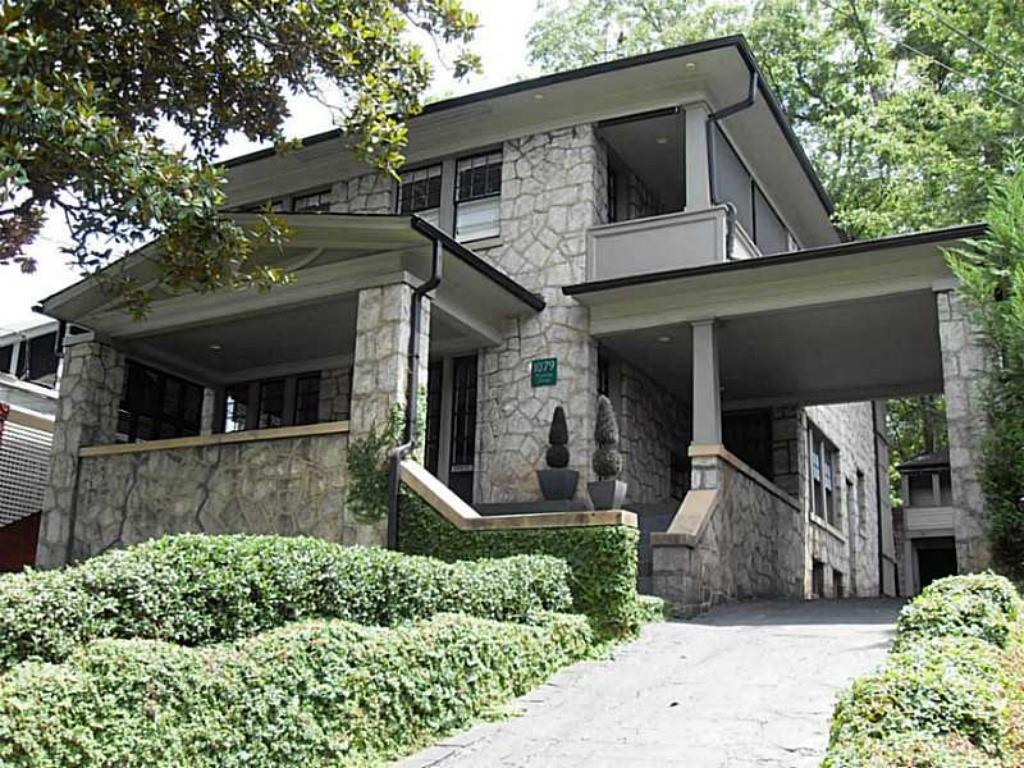
Located in Virginia Highland, this is a 2 Craftsman 4 bedroom, 3 full 0 half bath, 2920 Sq Ft property built in 1925. The kitchen features a Breakfast Room, Cabinets Stain, Keeping Room, Stone Counters. The exterior includes Private Entry, Private Yard, Storage. The interior has Bookcases, Crown Molding, Double Vanity, High Ceilings 9 ft Upper, High Ceilings 10 ft Main, Permanent Attic Stairs, Recessed Lighting, Walk-In Closet(s). The master bath features Double Vanity, Shower Only. Other amenities include: Seats 12+, Separate Dining Room, 3 fireplaces. Parking includes a Covered, Detached, Driveway, Garage, Garage Faces Front, Kitchen Level.
This listing is provided by: Property Consultants, Inc.
Additional Details
- Additional Details: Two story 1926 Granite Craftsman with portico high above street level. Front covered front porch with period entry door and side door transoms. Living room with granite fireplace and built-in bookcases. Formal dining room and breakfast room with built-in cabinetry and french doors to back patio. Chef's kitchen with rich solid wood stained cabinets
Features
- Bookcases
- Breakfast Room
- Cabinets Stain
- Covered
- Craftsman
- Crown Molding
- Den
- Detached
- Double Vanity
- Driveway
- Garage
- Garage Faces Front
- High Ceilings 10 ft Main
- High Ceilings 9 ft Upper
- Keeping Room
- Kitchen Level
- Laundry
- Living Room
- Master Bathroom
- Master Bedroom
- Media Room
- Office
- Permanent Attic Stairs
- Private Entry
- Private Yard
- Recessed Lighting
- Shower Only
- Stone Counters
- Storage
- Walk-In Closet(s)