
Active $1,785,000 - Residential
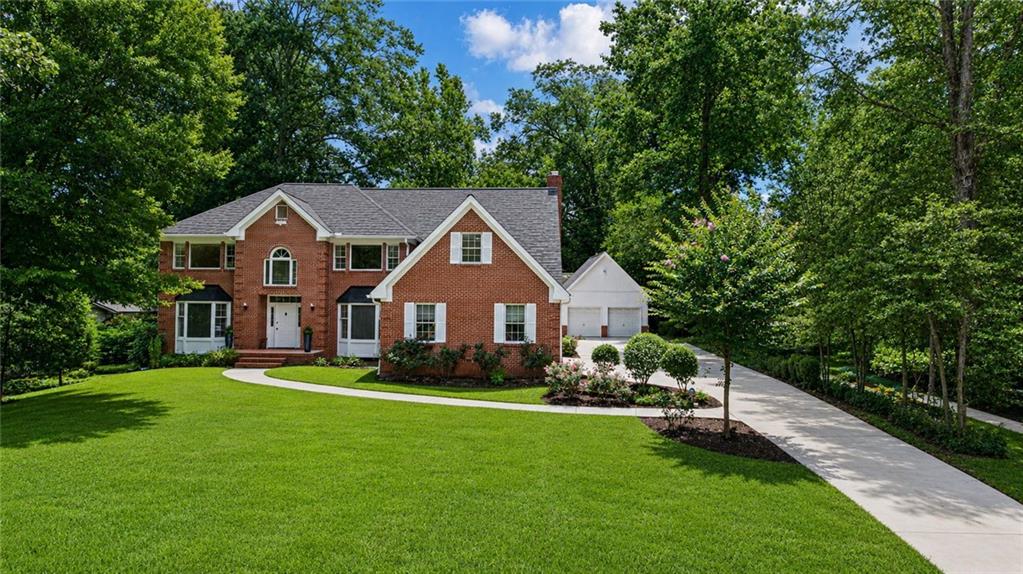
Located in Druid Hills, this is a 2 Traditional 7 bedroom, 5 full 1 half bath, 5085 Sq Ft property built in 1989. The kitchen features a Breakfast Bar, Breakfast Room, Cabinets Stain, Eat-in Kitchen, Pantry, View to Family Room. The exterior includes Courtyard, Private Entry, Private Yard, Rain Gutters, Storage. The interior has Bookcases, Crown Molding, Double Vanity, High Ceilings 9 ft Main, High Ceilings 10 ft Upper, High Speed Internet, Recessed Lighting, Walk-In Closet(s), Wet Bar. The master bath features Double Vanity, Separate Tub/Shower, Whirlpool Tub. Other amenities include: Seats 12+, Separate Dining Room, 2 fireplaces. Parking includes a Attached, Detached, Driveway, Garage, Kitchen Level, Level Driveway.
This listing is provided by: Atlanta Fine Homes Sotheby’s International
Additional Details
- Additional Details: Located in Druid Hills
Features
- Attached
- Attic
- Basement
- Bookcases
- Breakfast Bar
- Breakfast Room
- Cabinets Stain
- Courtyard
- Crown Molding
- Detached
- Double Vanity
- Driveway
- Eat-in Kitchen
- Garage
- Great Room
- High Ceilings 10 ft Upper
- High Ceilings 9 ft Main
- High Speed Internet
- Kitchen Level
- Level Driveway
- Library
- Other
- Pantry
- Private Entry
- Private Yard
- Rain Gutters
- Recessed Lighting
- Separate Tub/Shower
- Storage
- Traditional
- View to Family Room
- Walk-In Closet(s)
- Wet Bar
- Whirlpool Tub