
Active $4,745,000 - Residential
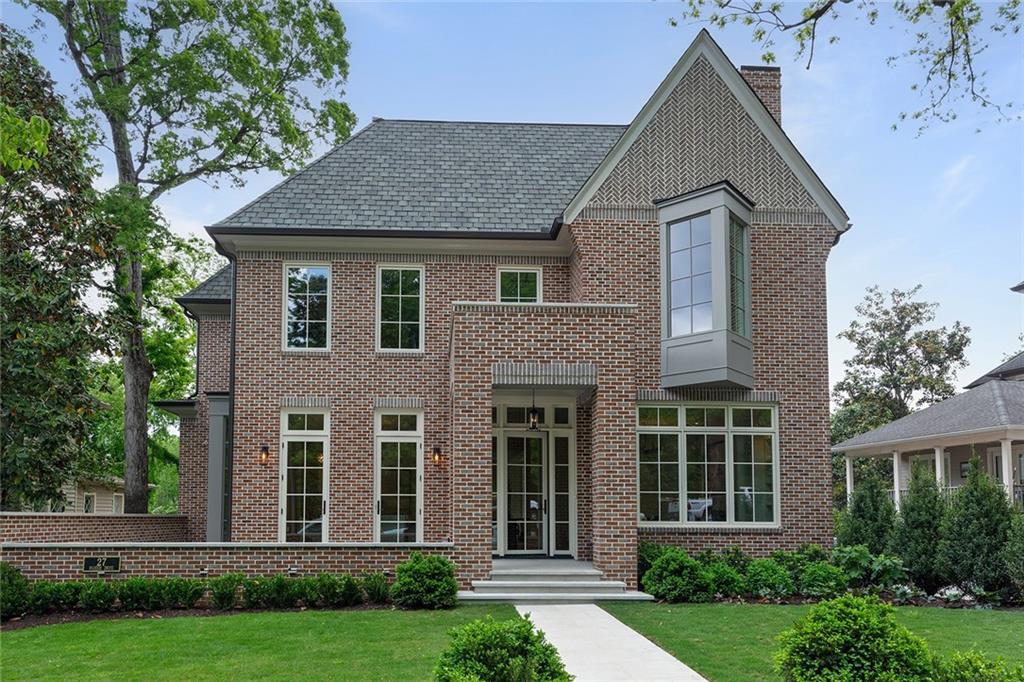
Located in Ansley Park, this is a 3 or more Traditional 5 bedroom, 6 full 1 half bath, 0 Sq Ft property built in 2025. The kitchen features a Breakfast Bar, Cabinets Other, Eat-in Kitchen, Kitchen Island, Pantry, Second Kitchen, Stone Counters, View to Family Room. The exterior includes Garden, Gas Grill, Lighting, Private Entry, Private Yard. The interior has Elevator, Entrance Foyer, High Ceilings 10 ft Lower, High Ceilings 10 ft Main, High Ceilings 10 ft Upper, High Speed Internet, His and Hers Closets, Recessed Lighting, Walk-In Closet(s). The master bath features Double Vanity, Separate Tub/Shower, Soaking Tub. Other amenities include: Butlers Pantry, Separate Dining Room, 4 fireplaces. Parking includes a Garage.
This listing is provided by: Compass
Additional Details
- Additional Details: Introducing 27 Maddox Drive—a rare and exceptional new construction opportunity in the heart of Ansley Park. Designed and developed by the renowned Stainback Hess Studios
Features
- Basement
- Bonus Room
- Breakfast Bar
- Cabinets Other
- Double Vanity
- Eat-in Kitchen
- Elevator
- Entrance Foyer
- Exercise Room
- Garage
- Garden
- Gas Grill
- High Ceilings 10 ft Lower
- High Ceilings 10 ft Main
- High Ceilings 10 ft Upper
- High Speed Internet
- His and Hers Closets
- Kitchen Island
- Lighting
- Other
- Pantry
- Private Entry
- Private Yard
- Recessed Lighting
- Second Kitchen
- Separate Tub/Shower
- Soaking Tub
- Stone Counters
- Traditional
- View to Family Room
- Walk-In Closet(s)