
Active $9,450,000 - Residential
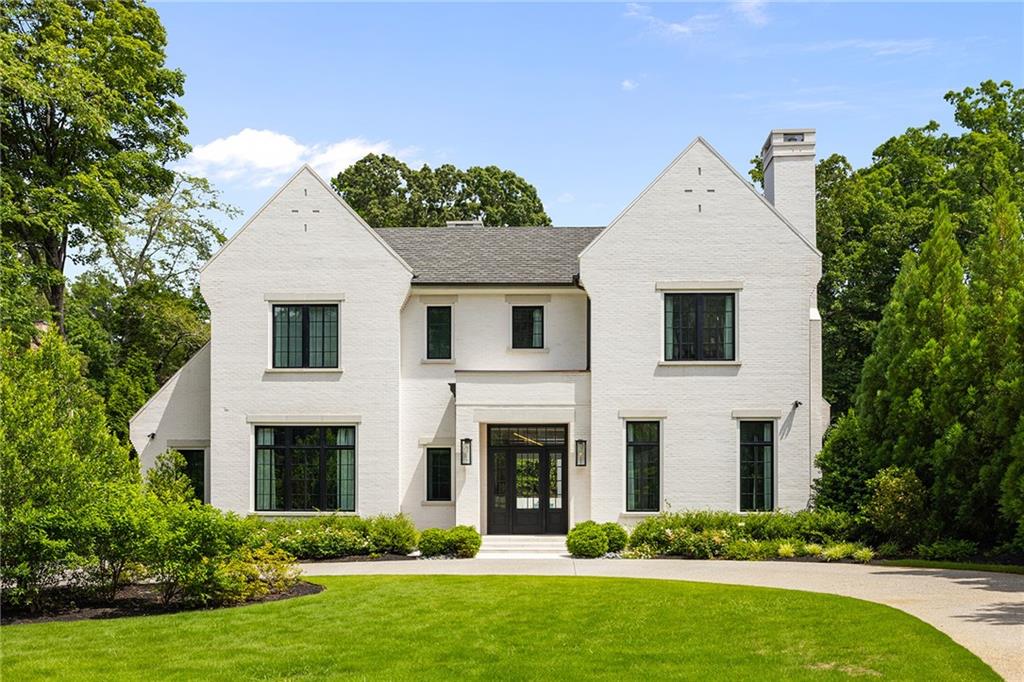
Located in Druid Hills, this is a 3 or more Traditional 6 bedroom, 7 full 1 half bath, 11068 Sq Ft property built in 2022. The kitchen features a Breakfast Bar, Cabinets White, Eat-in Kitchen, Keeping Room, Kitchen Island, Pantry Walk-In. The exterior includes Garden, Private Entry, Private Yard. The interior has Double Vanity, Elevator, Entrance Foyer, High Ceilings 10 ft Lower, High Ceilings 10 ft Main, High Ceilings 10 ft Upper, High Speed Internet, Recessed Lighting, Walk-In Closet(s). The master bath features Double Vanity, Separate Tub/Shower. Other amenities include: Seats 12+, Separate Dining Room, 7 fireplaces. Parking includes a Driveway, Garage, Garage Door Opener, Level Driveway.
This listing is provided by: Compass
Additional Details
- Additional Details: A rare combination of newer construction
Features
- Breakfast Bar
- Cabinets White
- Double Vanity
- Driveway
- Eat-in Kitchen
- Elevator
- Entrance Foyer
- Exercise Room
- Game Room
- Garage
- Garage Door Opener
- Garden
- High Ceilings 10 ft Lower
- High Ceilings 10 ft Main
- High Ceilings 10 ft Upper
- High Speed Internet
- Keeping Room
- Kitchen Island
- Level Driveway
- Living Room
- Media Room
- Other
- Pantry Walk-in
- Private Entry
- Private Yard
- Recessed Lighting
- Separate Tub/Shower
- Traditional
- Walk-In Closet(s)
- Wine Cellar